A top-floor bedroom that stays hot long after sunset is not always an air-conditioning problem. Condensation on attic nails, peeling paint near the roofline, or ice building up at the eaves can point to the same issue: residential roof ventilation problems that are allowing heat and moisture to collect where they should not.
For New York City property owners, this is not a cosmetic concern. Moisture can damage roof decking, insulation, framing, and ceilings. Excess heat can shorten the life of shingles and make upper units uncomfortable during summer. The right repair depends on the roof design, insulation level, and airflow path – not on adding a few vents and hoping for the best.
What roof ventilation is supposed to do
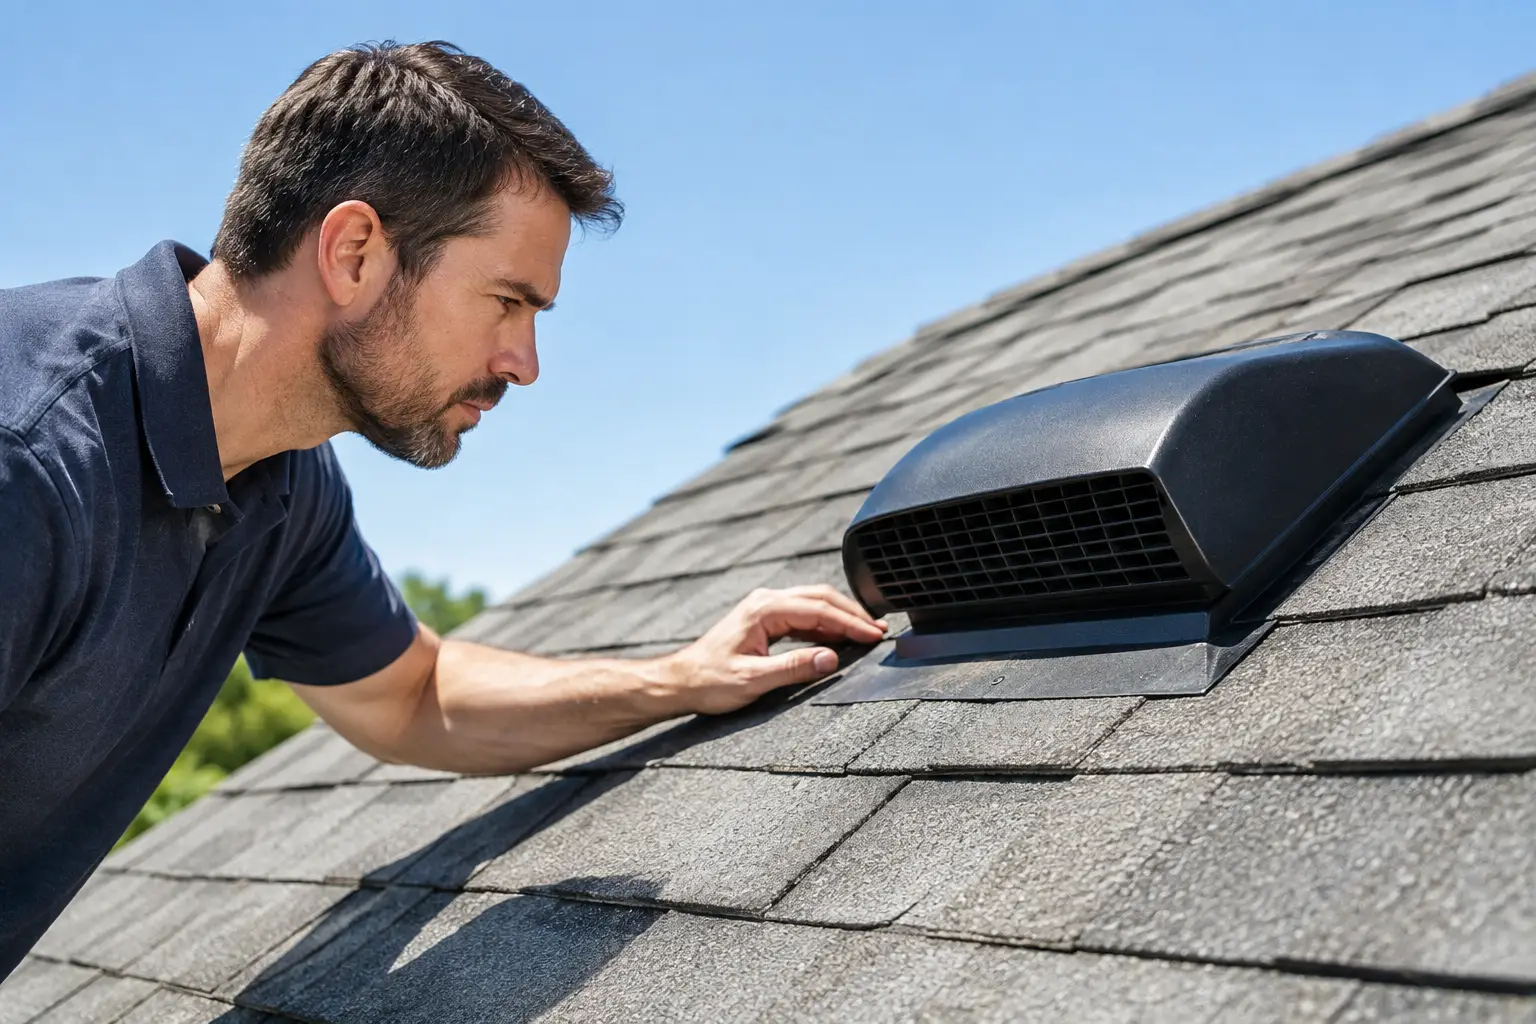
A ventilated attic needs a clear path for outside air to enter low on the roof and exit high on the roof. Intake vents are commonly installed at soffits or eaves. Exhaust may be provided through a ridge vent, roof vents, or another properly designed exhaust system. As warm air rises, it moves out through the upper vents and draws cooler outside air in below.
That airflow helps manage heat and moisture, but ventilation is only one part of the roof assembly. Insulation limits heat transfer from the living space. Air sealing stops warm, humid indoor air from leaking into the attic. Waterproofing and flashing keep rain outside. If one part fails, the symptoms can look like a ventilation problem even when the real cause is a roof leak or air leakage from inside the building.
On many attached homes and multifamily properties in the Bronx and across NYC, the roof may be low-slope or flat rather than a traditional vented attic roof. Those systems require a different approach. Ventilation may involve the roof assembly, parapet details, insulation design, or mechanical equipment rather than soffit and ridge vents. A contractor should evaluate the actual construction before recommending a fix.
Common residential roof ventilation problems
Blocked or missing intake airflow
Exhaust vents cannot do much without enough intake air. Soffit vents may be painted over, clogged with debris, covered by insulation, or absent altogether. This is one of the most common reasons an attic feels stale and overheated.
A roof with plenty of high exhaust vents but no open intake can pull conditioned air from the home through ceiling gaps instead. That wastes energy and delivers humid indoor air into the attic, where it can condense on cold wood and metal during winter.
Exhaust vents that are too small or poorly placed
More vents do not automatically mean better ventilation. Exhaust has to be sized to work with available intake, and it needs to be located high enough to release rising heat. Vents scattered too low on a roof or installed only on one side may leave portions of the attic with little circulation.
Mixing several types of exhaust vents can also create short-circuiting. Air may enter through one high vent and leave through another instead of traveling from the soffits through the attic. The result is uneven airflow and moisture that remains trapped in the areas that need protection.
Insulation blocking the eaves
Insulation belongs on the attic floor in many vented roof systems, but it should not close off the air channel at the eaves. Proper baffles or chutes keep insulation in place while preserving the route from soffit vent to attic.
This issue often appears after insulation upgrades. The home may become more energy efficient in one respect, yet the attic loses intake ventilation because the edges were packed too tightly. A careful inspection can identify whether insulation is doing its job without blocking airflow.
Air leaks from the living space
Warm air holds moisture. When that air escapes through recessed lights, plumbing penetrations, attic hatches, wiring openings, or unsealed ductwork, it reaches a cold attic and can create condensation. Homeowners may see damp roof sheathing, rusty nail tips, mildew, or a musty smell.
Adding more roof vents will not correct this by itself. The penetrations must be air sealed, and the attic access should be insulated and weatherstripped where appropriate. Otherwise, the building continues feeding moisture into the attic all winter.
Bathroom and kitchen fans venting into the attic
A fan that ends in the attic instead of outdoors deposits warm, wet air directly under the roof. This can cause serious condensation and mold growth, especially during cold weather. Flexible duct runs that are crushed, disconnected, or poorly insulated can create similar trouble.
Fans need a correctly routed exterior termination that does not dump moisture into the roof assembly. The termination must also be flashed and sealed correctly so the repair does not create a new leak point.
Roof leaks mistaken for ventilation failures
Stains on sheathing and wet insulation can come from condensation, but they can also come from rain entering through worn shingles, damaged flashing, open seams, or failing penetrations. The pattern matters. Condensation is often widespread and worse during cold periods. A roof leak may concentrate around a chimney, vent pipe, skylight, valley, wall flashing, or a damaged section of roofing.
This is why a visual inspection from the attic alone is not enough. The roof surface, drainage paths, flashings, and interior conditions should be assessed together.
Warning signs that should not wait
A few days of attic heat during a summer heat wave may be normal. Persistent signs deserve a closer look, particularly when the roof is older or there has been recent storm damage. Watch for these conditions:
- A top floor that stays unusually hot or cold despite normal HVAC operation
- Condensation, frost, mold, or rust on attic nails, framing, or roof decking
- Musty odors, damp insulation, or recurring ceiling stains
- Premature shingle curling, blistering, or granule loss on a pitched roof
- Ice dams at roof edges after snow, often paired with uneven melting
- Peeling exterior paint near soffits or recurring moisture damage around eaves
None of these signs proves a ventilation failure on its own. They are reasons to inspect the roof system before minor damage reaches the framing, ceilings, or occupied space below.
How a professional inspection finds the real cause
A useful inspection starts inside and outside. In the attic or upper roof cavity, the inspector looks for mold, staining, wet insulation, blocked baffles, open ceiling penetrations, disconnected ducts, and the condition of the roof deck. On the exterior, the review should include vent placement, flashing, shingles or membrane seams, drainage, gutters and leaders, and roof penetrations.
The goal is to identify the moisture source and the airflow path. For example, a wet roof deck near a bathroom may be caused by an unvented fan, while staining around one pipe boot is more likely a flashing issue. A hot attic may result from inadequate intake, but it can also reflect insufficient insulation or a dark roof surface absorbing summer heat.
On low-slope roofs, standing water and drainage failures deserve special attention. A roof that holds water can deteriorate faster and allow moisture into the building assembly. That is a roofing and waterproofing issue, not something a conventional attic vent will solve.
Fixes that protect the roof without creating new problems
The right repair may include clearing or adding intake vents, installing baffles, correcting exhaust ventilation, air sealing attic-floor penetrations, insulating ductwork, or routing bath fans outdoors. If a roof leak is found, flashing, shingles, membrane seams, or damaged decking may need repair before interior moisture work can succeed.
Avoid covering soffit vents during painting or siding work. Do not fill every opening with spray foam without understanding whether it is part of the ventilation path. And do not install powered attic fans as a default answer. In some homes, a powered fan can pull conditioned air from the house through ceiling leaks, increasing energy use and moisture movement. It can be appropriate in a properly designed system, but it is not a universal fix.
When replacement is necessary, roof ventilation should be planned with the new roofing system. This is the best time to inspect decking, improve flashing, address intake and exhaust balance, and correct drainage details. Global City Restoration approaches ventilation as part of complete roof protection, with repairs based on what the roof and building actually need.
A dry, properly designed roof system protects more than shingles or membrane. It protects the framing, insulation, ceilings, and value of the property underneath. If heat, moisture, or recurring stains are showing up near the roofline, get the condition checked before another season turns a manageable correction into a larger repair.